
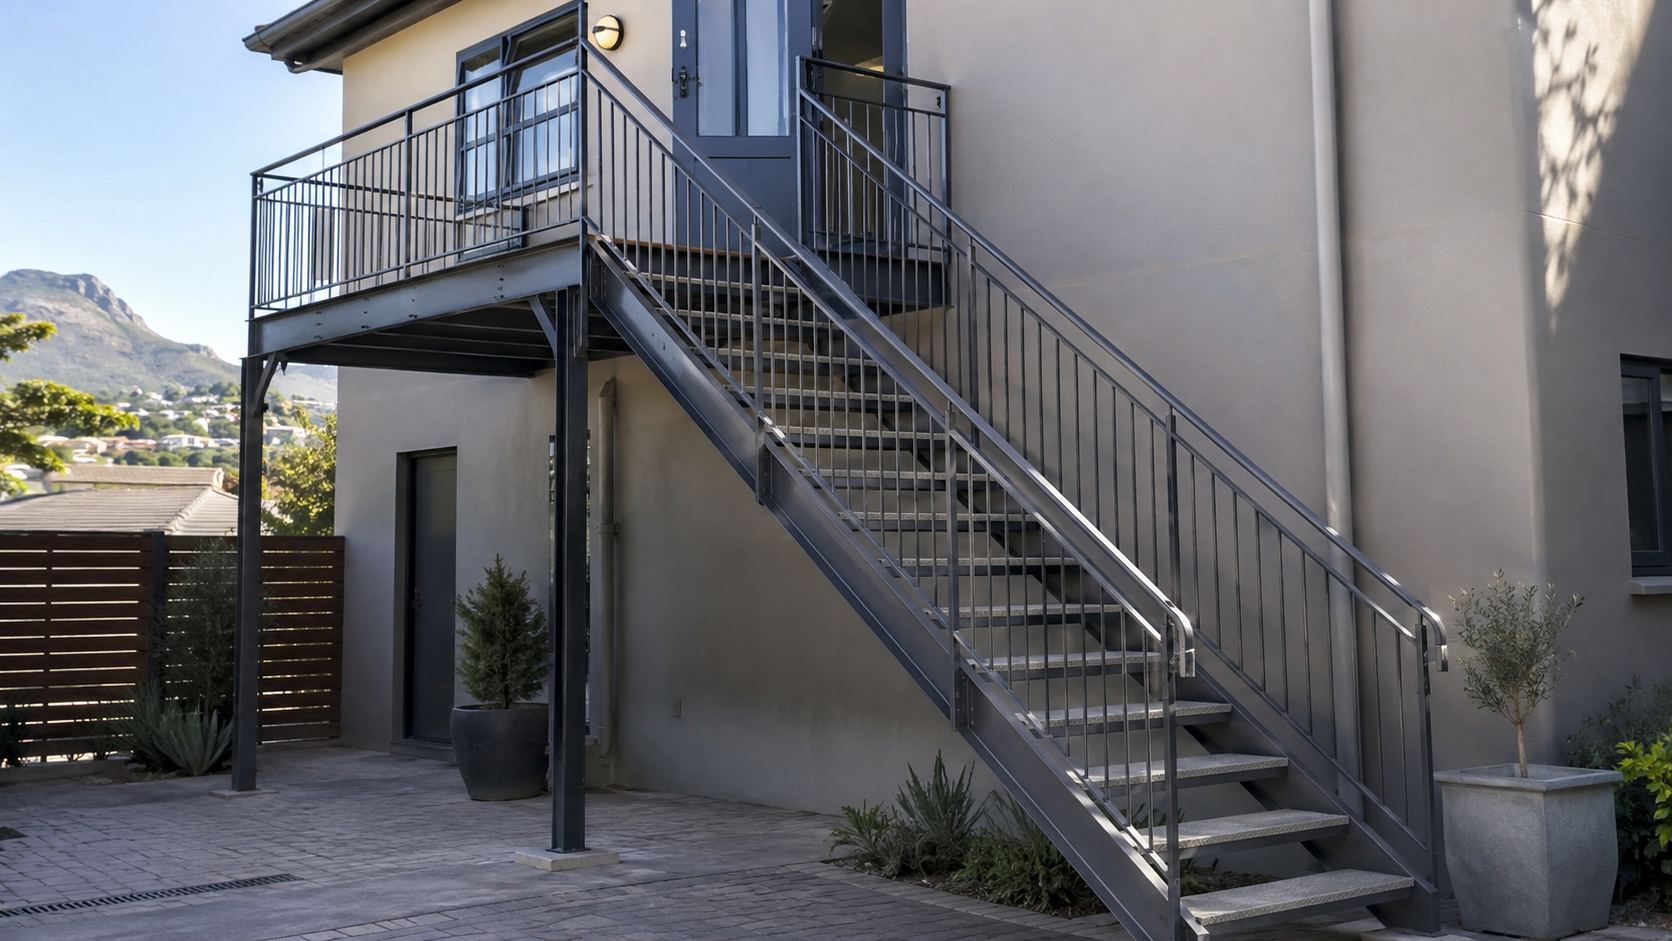
Cape Fence & Steel designs, fabricates, installs and repairs custom steel staircases for homes, estates, apartment buildings and commercial properties in Durbanville and surrounding areas. We build each staircase around the available space, floor levels, access requirements and supporting structure of the property.
Get a Steel Staircase Quote
Fill the form below and our team will be in touch with you shortly.
Steel Staircase Installation in Durbanville
A steel staircase must provide safe and comfortable access while fitting the actual layout of the property. The height between levels, available floor space, position of doors and windows, required landings and condition of the supporting structure all influence the final design.
Cape Fence & Steel fabricates steel staircases according to site-specific measurements rather than trying to adapt a standard structure to an unsuitable opening. We assist with new staircases, separate upper-level entrances, access to balconies and decks, replacement stairs, commercial access structures and repairs to existing steelwork.
The staircase frame, stringers, treads, landings, handrails and balustrades must operate as one stable structure. Secure fixing and accurate fabrication help prevent movement, inconsistent steps and awkward connections between the staircase and the building.
Depending on the project, we can assist with:
- Indoor and outdoor steel staircases
- Straight and multi-flight stairs
- Staircases with intermediate landings
- Access to flats, offices and upper-level rooms
- Balcony and raised-deck access
- Commercial and workshop staircases
- Steel landings and platforms
- Matching steel balustrades
- Repairs and replacement staircases
The most suitable configuration will depend on how frequently the stairs will be used, the people using them and the space available for a comfortable route between levels.
Steel Staircases for Durbanville Homes and Upper-Level Additions
Durbanville includes established family neighbourhoods, modern estates, newer residential developments and properties on the semi-rural edge of the city. These different property types create a range of staircase requirements, from compact access beside an existing house to larger outdoor structures connecting separate floors or living areas.
A custom steel staircase can provide independent access to an upstairs flat, home office, guest suite, studio or rental unit. It may also connect a driveway or garden to an elevated entrance without requiring people to pass through the main house.
This is useful when a home is being extended or reconfigured to make better use of an upper floor. The staircase can be positioned against the side or rear of the building where it provides practical access without unnecessarily changing the main frontage.
Established properties in areas such as Aurora, Sonstraal, Goedemoed, Durbanville Hills and Vierlanden may have narrow side passages, mature gardens, existing paving or older building structures that must be considered during planning. Estate and newer-development properties may have stricter space, appearance or access constraints.
The staircase therefore needs to be measured around the actual building rather than only the intended floor-to-floor height. Nearby walls, windows, air-conditioning equipment, gutters, parking spaces and garden routes may all affect where the stairs can be positioned.
Get a Steel Staircase Quote
Fill the form below and our team will be in touch with you shortly.
Outdoor Steel Staircases for Sloping Durbanville Properties
Parts of greater Durbanville include gently rising or uneven terrain, larger plots and properties where the driveway, garden and building entrances sit at different levels. A custom outdoor steel staircase can create direct access between these areas without requiring a large solid concrete structure.
The staircase may connect a lower driveway to an elevated entrance, provide access from a garden to a balcony or link outdoor entertainment areas positioned on different levels.
Where the ground slopes, support posts may need different lengths and carefully prepared foundations. The lower section of the stairs must remain stable even where the surrounding soil or paving is uneven.
Drainage also needs attention. Water moving down a sloping property should not be allowed to wash soil away from the supports or collect around the staircase base. Landings and treads should direct rainwater away rather than creating continuously damp areas.
A turning staircase or intermediate landing may be more practical where the property does not have enough uninterrupted length for a straight flight. This can help the staircase fit beside the building while keeping pathways, parking and garden access usable.
Separate Access for Flats, Studios and Home Offices
Upper-level accommodation and workspaces often need an entrance that does not interfere with the privacy of the main home.
A steel staircase can provide independent access to a flatlet, studio, consulting room or home office. The route can begin from a driveway, side passage or courtyard and lead directly to the upper entrance.
The landing should align correctly with the door threshold and provide enough room for people to enter safely. It must not obstruct the door or allow winter rain to collect against the opening.
Where the staircase is positioned close to a neighbouring property, its layout may also need to consider privacy, available building lines and the effect on surrounding windows or outdoor areas.
External staircases and building alterations may require plans, professional input or municipal approval depending on the scope of the project. Stairways must also be capable of supporting expected loads and provide dimensions appropriate for safe movement between floors.
Property owners should confirm the relevant approval requirements before fabrication begins, particularly where the staircase forms part of an extension, second dwelling or substantial change to the building.
Straight, Turning and Multi-Flight Staircases
A straight steel staircase provides the most direct route between levels and is often the simplest arrangement where enough length is available.
Where space is restricted, the staircase may need to change direction using an intermediate landing. A turning design can reduce the overall footprint and help the stairs fit around corners, doors or existing structures.
Taller buildings and more complex access routes may require two or more flights. Each flight and landing must connect securely so that the staircase behaves as one continuous structure rather than several loosely joined sections.
The available space should not dictate an uncomfortably steep staircase. Trying to force the stairs into too small an area can produce narrow treads, inconsistent rises or insufficient headroom.
We assess the levels and available footprint before recommending the most practical arrangement. The objective is to create a staircase that fits the property without compromising everyday movement.
Get a Steel Staircase Quote
Fill the form below and our team will be in touch with you shortly.
Steel Landings, Platforms and Upper Entrances
Landings provide a stable transition between the staircase, upper doorway and adjoining walkway or balcony.
The landing must be large enough for people to stand safely while opening the door. Its level should align properly with the entrance without creating an awkward final step or a raised edge that becomes a trip hazard.
A landing may be fixed directly to a suitable part of the building, supported by steel columns or use a combination of structural connections and independent posts.
Where the supporting wall or slab is old, cracked or unsuitable, additional preparation may be needed. A strong steel platform will still move if it is attached to weak masonry or poorly supported concrete.
Landings may also be extended to create a short walkway between the staircase and an entrance that cannot be positioned directly beside the stair flight.
Matching balustrades should continue around all exposed landing edges and connect neatly with the staircase handrails.
Matching Balustrades and Handrails
A steel staircase should be planned together with its balustrades and handrails.
Integrating the balustrade posts into the main staircase frame creates a cleaner and more stable installation than adding them after the structure has already been built.
The handrail should follow the angle of the stairs naturally and remain comfortable to use. It may need to continue around an intermediate landing, upper platform or exposed walkway.
Balustrades can use vertical steel uprights, framed panels or another suitable design. The arrangement should provide secure edge protection without creating impractical gaps or making routine cleaning and maintenance unnecessarily difficult.
Where the staircase connects to an existing balcony, the new balustrade can be designed to meet the surrounding steelwork. Existing railings should first be checked to confirm that they remain stable and suitable for connection.
Cape Fence & Steel can fabricate the staircase, platforms and balustrades as one coordinated project so that the dimensions, finishes and joining points remain consistent.
Get a Steel Staircase Quote
Fill the form below and our team will be in touch with you shortly.
Commercial Steel Staircases in Durbanville
Durbanville also includes retail, professional, medical, hospitality and light-commercial properties, together with business parks and service-industrial premises in the broader northern corridor. These properties may require steel stairs for upper offices, storage areas, staff entrances, service platforms and workshop access.
Commercial staircases often experience more frequent use than stairs serving one household. The frame, treads, supports and handrails should therefore be selected around the expected traffic and purpose of the building.
The staircase position must not obstruct loading areas, parking bays, pedestrian routes or normal business operations. Support posts should also remain clear of vehicle turning areas and equipment movement where possible.
External stairs may need to connect an upper office to a warehouse or workshop floor. In these cases, the landing, doorway and route through the property should be planned together.
Where a staircase forms part of a wider project, Cape Fence & Steel can also assist with platforms, barriers, balustrades, gates and other custom steel fabrication.
Steel Staircase Repairs in Durbanville
An existing steel staircase does not always need complete replacement when one section becomes damaged.
Cape Fence & Steel repairs cracked welds, loose handrails, unstable posts, corroded sections, damaged treads and connections that have moved away from the building.
The cause of the failure should be established before the visible damage is repaired. A recurring weld crack may indicate that the staircase flexes under use or lacks sufficient support. A loose handrail may be caused by damaged anchors or weakened concrete rather than the railing itself.
Outdoor staircases should be inspected around lower posts, base plates and sections where water collects. Corrosion may extend beneath the visible finish and reduce the thickness of the supporting steel.
Where the primary frame remains structurally suitable, damaged components can often be replaced or strengthened. If several load-bearing sections are badly deteriorated, a replacement staircase may provide a safer and more economical long-term result.
Replacing an Old or Unsuitable Staircase
Replacement may be appropriate when the existing staircase is badly corroded, moves under use, has unsafe step proportions or no longer suits the way the building is occupied.
Some staircases were originally installed for occasional access but later began serving a rental unit, office or frequently used upper entrance. The structure and layout may not have been designed for that level of use.
A replacement allows the complete route to be reconsidered. The angle, width, landing position, handrails and connection to the building can be improved rather than reproducing the limitations of the old stairs.
Where space permits, the new staircase can also be repositioned to improve access, create more headroom or prevent interference with doors, windows and parking areas.
The old structure and surrounding fixing points should be assessed before the new staircase is fabricated. Existing damage to walls or slabs may need attention as part of the replacement project.
Get a Steel Staircase Quote
Fill the form below and our team will be in touch with you shortly.
Steel Staircases for Durbanville’s Weather Conditions
Outdoor steel stairs in Durbanville must cope with winter rainfall, summer sun and wind exposure, particularly on open plots, elevated properties and homes closer to the rural edge.
Treads and landings should allow water to drain rather than forming slippery surfaces. Hollow steel sections and enclosed connections should not trap moisture where corrosion can develop unnoticed.
The protective finish should suit outdoor use, and damaged areas should be addressed before rust spreads beneath the surrounding coating.
Wind exposure is especially relevant for tall freestanding structures, large landings and staircases positioned away from the shelter of the building. Supports, anchors and balustrades must remain stable under repeated pressure.
Regular inspection is advisable around base plates, bolts, welded joints and lower supports. Early maintenance can prevent a small area of corrosion or movement from affecting a larger section of the staircase.
Planning a Custom Steel Staircase in Durbanville
The planning process begins with the height between the lower and upper levels and the space available for the stair flight.
We also consider the position of doors, windows, pathways, boundary walls, parking areas and existing services. These details influence the direction of the staircase and whether an intermediate landing is needed.
Photos, sketches, architectural plans and preliminary measurements can help establish the scope. A site assessment may still be required to confirm floor levels, supporting surfaces and installation access.
The complete structure should be planned together, including the stair frame, treads, support posts, landings, handrails and balustrades.
Where the project requires structural design, building plans or approval, these requirements should be resolved before final fabrication so that the staircase matches the approved layout.
Get a Steel Staircase Quote
Fill the form below and our team will be in touch with you shortly.
What Affects Steel Staircase Prices?
The cost of a steel staircase depends on its size, configuration and installation requirements.
A short straight staircase will generally require less material and fabrication than a multi-flight structure with several landings and independent support posts.
Pricing may also be affected by:
- Height between the connected levels
- Staircase width and overall length
- Straight or turning configuration
- Number and size of landings
- Steel dimensions and bracing
- Tread material and design
- Handrails and balustrades
- Foundations and fixing requirements
- Removal of an old staircase
- Restricted installation access
- Protective finishing
- Repairs required to the supporting building
Measurements, photos and plans help us understand the proposed project. A site assessment may be needed before final pricing where levels, foundations or structural fixing points must be confirmed.
Steel Staircases Across Durbanville and Nearby Areas
Cape Fence & Steel installs and repairs custom steel staircases throughout Durbanville and nearby northern-suburbs areas.
We assist clients in Durbanville Central, Aurora, Sonstraal, Goedemoed, Uitzicht, Vierlanden, Durbanville Hills, D’Urbanvale, Vygeboom, Graanendal and surrounding neighbourhoods.
Our services cover residential staircases, separate upper-level entrances, estate properties, apartment buildings, offices, workshops and other suitable commercial premises.
Contact us with the property location, the levels the staircase must connect and any available measurements, plans or photographs.
Get a Steel Staircase Quote in Durbanville
Create secure and practical access between floors, flats, balconies, gardens and commercial levels with a custom steel staircase built around your property.
Contact Cape Fence & Steel for steel staircase fabrication, installation, landings, matching balustrades, repairs and replacements in Durbanville and surrounding areas.
Get a Steel Staircase Quote
Fill the form below and our team will be in touch with you shortly.