
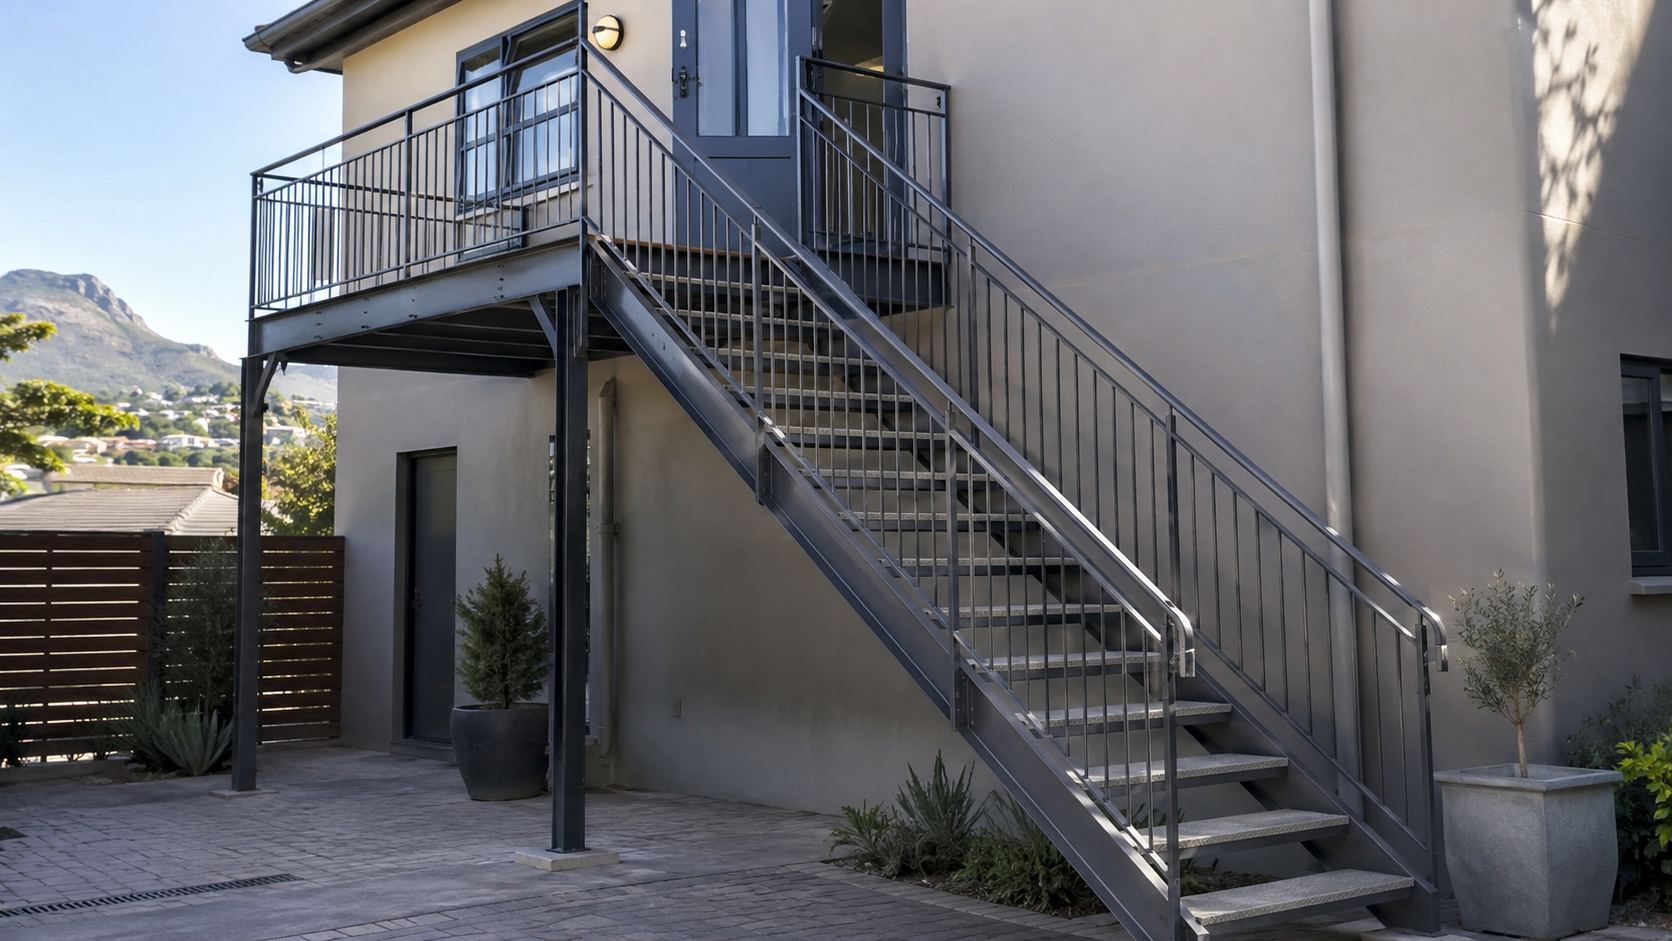
Cape Fence & Steel designs, fabricates, installs and repairs custom steel staircases for homes, apartment buildings, businesses and industrial properties across Cape Town and surrounding areas. Each staircase is built around the available space, required access, floor levels and supporting structure of the property.
Get a Steel Staircase Quote
Fill the form below and our team will be in touch with you shortly.
Custom Steel Staircase Installation in Cape Town
A steel staircase must provide safe and practical access while fitting the dimensions and layout of the property. The height between floors, available walking space, position of doors, supporting surfaces and required landings all affect the final design.
Cape Fence & Steel fabricates staircases according to the actual site rather than adapting a standard structure that may not fit properly. We assist with new steel stairs, replacement staircases, external access routes, landings, platforms and repairs to existing steelwork.
The staircase structure, treads, supports, handrails and balustrades must work together as one stable installation. Accurate measurements and securely positioned fixing points help prevent movement, uneven steps and awkward connections between the staircase and the surrounding building.
We fabricate steel staircases for residential and commercial applications, including:
- External stairs to upper-level entrances
- Access stairs for flats and separate living spaces
- Indoor steel staircases
- Balcony and deck access
- Workshop and warehouse stairs
- Staircases with intermediate landings
- Raised platforms and connecting walkways
- Replacement stairs for damaged or unsuitable structures
The right layout depends on how the staircase will be used, who will use it and the amount of space available around the installation.
Residential Steel Staircases for Cape Town Homes
Cape Town properties often require staircases to connect different building or garden levels. This is especially common where homes have been extended, additional accommodation has been created or an upper floor needs its own external entrance.
A steel staircase can provide independent access to an upstairs flat, studio, office or rental unit without requiring people to move through the main house. It can also connect balconies, decks, entertainment areas and gardens positioned at different heights.
Many established Cape Town properties have narrow side passages, compact courtyards or limited space between the house and boundary. The staircase must therefore be planned carefully so that it provides comfortable access without obstructing doors, windows, parking areas or everyday movement around the property.
Straight steel staircases are practical where sufficient length is available. Where space is tighter, the structure may need a turn, landing or multi-flight arrangement to fit the available footprint.
The staircase can be combined with steel balustrades and suitable tread materials to complement the appearance of the home. The design may be visually light and open or more substantial where frequent use and durability are the main priorities.
Get a Steel Staircase Quote
Fill the form below and our team will be in touch with you shortly.
Outdoor Steel Staircases for Cape Town Properties
Outdoor steel staircases are commonly used to reach upper entrances, balconies, decks, rooftop areas, garden levels and separate residential units.
Cape Town’s winter rain must be considered when designing external stairs. Treads and landings should allow water to drain rather than forming continuously wet or slippery surfaces. The tread design should provide dependable footing during wet weather without becoming difficult to clean.
The lower part of the staircase should not stand in an area where water regularly collects. Poor drainage around base plates and support posts can contribute to corrosion and deterioration of the surrounding concrete.
External stairs must also be fixed to a suitable structure. Existing masonry, concrete slabs and retaining walls should be assessed before the staircase is fabricated. Older Cape Town properties may have walls or slabs that appear solid but are not suitable for carrying the additional load without preparation or reinforcement.
Where the staircase cannot rely entirely on the building, independent support posts and foundations may be required. These must be positioned so that the complete structure remains stable without obstructing access beneath or around the stairs.
Steel Staircases for Sloping Cape Town Properties
Properties built on sloping ground often have substantial differences between street, driveway, garden and building levels. A custom steel staircase can provide a direct route between these areas without requiring extensive concrete construction.
The staircase may connect an elevated entrance to the driveway, link a lower garden to an entertainment area or provide access beside a retaining wall. Each level must be measured accurately so that the steps remain consistent and the top and bottom connections align correctly.
Landings can be introduced where the staircase needs to change direction or where a doorway, walkway or garden path must be reached partway through the structure.
Sloping ground can also affect the support arrangement beneath the staircase. Posts may need different lengths, and foundations must be prepared according to the soil and surrounding surfaces.
The design should take drainage into account. Water flowing down the slope should not be allowed to undermine the support posts or collect around the lower section of the staircase.
Indoor Steel Staircases
Indoor steel staircases can provide a clean and modern route between floors while using less visual space than some solid staircase structures.
They may be installed in houses, offices, studios, retail spaces and converted buildings where the staircase becomes part of the interior design.
The available floor opening, floor-to-floor height and surrounding layout determine the staircase angle and length. Headroom must also be checked carefully so that users can move comfortably between levels without meeting ceilings, beams or other obstructions.
The steel frame can be combined with timber, steel or another suitable tread material. Handrails and balustrades should be planned as part of the main structure so that their supports can be incorporated neatly rather than added after the staircase has been installed.
Indoor work must also take existing walls, floors and finishes into account. Many buildings are not perfectly square or level, so the staircase should be measured around the actual site rather than relying only on architectural dimensions.
Get a Steel Staircase Quote
Fill the form below and our team will be in touch with you shortly.
Straight, Turning and Multi-Flight Staircases
The available space and height between levels determine the most practical staircase arrangement.
A straight staircase follows one continuous direction and is often the simplest solution where sufficient length is available. It provides direct access between levels and requires fewer structural transitions.
Where the property has limited space, a landing can allow the staircase to change direction. This can reduce the required footprint and make it easier to position the staircase around doors, walkways and existing structures.
Multi-flight staircases may be required for taller buildings, narrow spaces or access routes that must turn around corners. Each flight, landing and connection must be designed as part of one complete structure.
The stair angle and tread arrangement should allow comfortable movement. Trying to force a staircase into an area that is too small can result in steps that are too steep, insufficient landing space or an impractical route into the upper level.
The preferred configuration should therefore be selected from the actual access requirements rather than appearance alone.
Steel Landings and Platforms
Landings provide a stable transition between stair flights, doors, balconies and upper walkways. They must be large enough for people to move safely and should not interfere with the operation of nearby doors.
Where a landing connects to an exterior entrance, its height must align properly with the doorway. An incorrectly positioned landing can create an awkward final step, obstruct the door or allow rainwater to collect against the threshold.
Landings may be fixed to the building, supported by steel posts or use a combination of both. The appropriate structure depends on the size of the platform and the strength of the surrounding building.
Raised platforms may also be required outside workshops, warehouses and commercial buildings where workers need access to elevated entrances or equipment areas.
Balustrades should continue around all exposed edges without leaving vulnerable gaps at corners or where the staircase joins the landing.
Cape Fence & Steel can fabricate the staircase, landing, support structure and balustrades as one coordinated installation.
Get a Steel Staircase Quote
Fill the form below and our team will be in touch with you shortly.
Steel Staircases and Balustrades in Cape Town
Balustrades and handrails form an essential part of most staircase projects. They provide edge protection and a secure handhold along the route between levels.
Planning the balustrade together with the staircase allows posts and rails to connect directly to the main structure. This creates a stronger and neater installation than attaching them later to areas that were not designed to carry the additional steelwork.
The handrail should follow the staircase naturally and continue around landings and changes in direction where required. Connections should remain smooth and properly supported throughout the access route.
The balustrade design may use vertical uprights, framed panels, mesh sections or another suitable arrangement. The chosen style should complement the staircase without creating impractical openings or unnecessary maintenance requirements.
Where the stairs lead to an existing balcony, deck or walkway, the new steelwork can be designed to connect with the surrounding balustrade and edge protection.
Commercial and Industrial Steel Staircases in Cape Town
Warehouses, workshops, factories, offices and commercial properties may require steel staircases to reach upper storage areas, platforms, mezzanine levels, external entrances or operational spaces.
These stairs often experience heavier and more frequent use than a private residential staircase. The steel dimensions, treads, support structure and fixing methods should therefore reflect the expected traffic.
The staircase layout should also account for the surrounding operation. Stairs and support posts should not obstruct vehicle routes, loading areas, machinery or frequently used walkways.
Industrial stairs may require larger landings, more robust treads and stronger supporting frames. External staircases should be able to withstand regular use as well as exposure to wind and rain.
Where staff or customers will use the stairs, the route should remain clear and practical from the approach area through to the upper level.
For projects involving several steel components, the staircase can be coordinated with balustrades, platforms, security gates, barriers and other custom steel fabrication.
Replacing an Existing Steel Staircase
An older staircase may need replacement where corrosion, movement or poor original construction has affected its reliability.
Replacement may be appropriate when supporting steel has weakened, welds repeatedly crack, treads no longer sit securely or the staircase moves noticeably during use.
Some existing staircases were also built for lighter use and may no longer be suitable after the property has been converted, extended or divided into additional accommodation.
Replacing the staircase allows the new structure to be measured around the current access requirements. The stair angle, landing position, tread arrangement and balustrades can be improved rather than reproducing the problems of the previous installation.
Where only one part of the staircase is damaged, a partial replacement may be possible. The remaining steelwork must still be assessed to confirm that it can safely support the new sections.
Get a Steel Staircase Quote
Fill the form below and our team will be in touch with you shortly.
Steel Staircase Repairs in Cape Town
Steel staircases can sometimes be repaired without replacing the complete installation.
Cape Fence & Steel assists with cracked welds, damaged treads, loose handrails, corroded steel, unstable support posts, damaged landings and loose connections to the building.
The reason for the damage should be identified before repairs are completed. A cracked weld may result from an isolated impact, but recurring cracks can indicate that the staircase lacks sufficient bracing or continues to move under use.
Surface corrosion may also conceal deeper deterioration. New steel should not simply be welded onto severely weakened material without assessing whether the remaining structure can still provide dependable support.
Where the main staircase remains sound, damaged components can be replaced, strengthened or realigned. If deterioration affects several primary supporting sections, a replacement staircase may offer better long-term value.
Secure Fixing to Existing Cape Town Buildings
A steel staircase must transfer its own weight and the load of its users into suitable supporting surfaces.
Depending on the design, it may connect to concrete slabs, masonry walls, steel beams or prepared foundations. The base plates, brackets, anchors and bolts must suit the material and condition of those surfaces.
Older homes, converted buildings and repeatedly altered properties may require additional assessment before steelwork is attached. Cracked masonry, loose concrete and unsupported edges should be addressed before installation.
Freestanding and partly freestanding staircases may require posts beneath the landing or alongside the stair flight. These posts must be properly founded and braced to prevent sideways movement.
Final fitting may also require adjustments because existing buildings are not always perfectly square. These differences should be accommodated without forcing the staircase into a position that places unnecessary stress on its connections.
Get a Steel Staircase Quote
Fill the form below and our team will be in touch with you shortly.
Steel Staircases for Cape Town’s Coastal and Wind Conditions
Outdoor steel staircases near the Atlantic Seaboard, False Bay and West Coast may experience salt-laden air that accelerates corrosion around welds, bolts, cut edges and damaged finishes.
Steelwork should receive suitable preparation and protective finishing for outdoor use. Scratches, chips and exposed areas should be addressed before corrosion spreads beneath the surrounding coating.
Rainwater must be able to drain from treads, landings and lower frame sections. Hollow sections and enclosed connections should not trap moisture.
Wind exposure becomes important for tall external staircases, elevated landings and structures positioned away from the shelter of a building. Supports, anchors and balustrades must remain stable under repeated pressure.
Properties in elevated suburbs may experience strong winds even when they are not close to the coast. The location and exposure of the structure should therefore influence the support arrangement and fixing method.
Periodic inspections are particularly important around base plates, lower posts, bolts and sections where water or debris can collect.
Planning a Custom Steel Staircase
The planning process begins with the distance between the lower and upper levels and the amount of space available for the staircase.
The position of doors, windows, pathways, parking areas and surrounding structures must also be considered. These details affect the direction of the stairs and whether a landing or change in direction is required.
Photos, sketches and preliminary measurements can help establish the initial scope. For more complex projects, an on-site assessment may be needed to confirm floor levels, fixing points and access for installation.
The complete structure should be planned together, including stair flights, treads, supports, landings, balustrades and handrails.
Once the measurements and layout have been confirmed, the staircase can be fabricated and prepared for installation.
What Affects Steel Staircase Prices?
Steel staircase prices depend on the height, configuration and amount of fabrication required.
A short straight staircase will generally require less steel and installation work than a multi-flight staircase with landings, support posts and several changes in direction.
Other pricing factors include the staircase width, tread design, steel dimensions, balustrades, foundations and protective finish.
Removing an old staircase, repairing the surrounding building and working in a restricted or elevated area can also affect the quotation.
Photos, drawings and approximate measurements can help clarify the scope, but final pricing may require a site assessment to confirm the levels and condition of the proposed fixing points.
Get a Steel Staircase Quote
Fill the form below and our team will be in touch with you shortly.
Steel Staircase Installation Across Cape Town and Surrounding Areas
Cape Fence & Steel installs and repairs custom steel staircases across Cape Town and surrounding areas.
We assist homeowners, apartment buildings, residential developments, businesses, workshops and industrial properties throughout the Northern Suburbs, Southern Suburbs, West Coast, City Bowl, Atlantic Seaboard, Cape Flats, South Peninsula, Helderberg and nearby Winelands areas.
Be it you’re in Goodwood, Edgemead, Monte Vista, Maitland, Pinelands, Cape Town City Bowl, Green Point, Camps Bay, Hout Bay, Sea Point, Observatory, Rondebosch, Newlands, Claremont, Kenilworth, Wynberg, Plumstead, Constantia, Tokai, Bergvliet, Muizenberg, Fish Hoek, Noordhoek, Athlone, Lansdowne, Ottery, Grassy Park, Epping Industria, Montague Gardens, Airport Industria, Parow, Bellville, Milnerton, Durbanville, Brackenfell, Kraaifontein, Kuils River, Bloubergstrand, Melkbosstrand, Simon’s Town, Mitchells Plain, Blue Downs, Eerste River, Stellenbosch, Somerset West, Strand, Gordon’s Bay, Paarl, and surrounding areas.
Contact us with the property location, the levels the staircase must connect and any available photos, drawings or measurements.
Get a Steel Staircase Quote in Cape Town
Create safe and practical access between floors, buildings, balconies and outdoor levels with a custom steel staircase designed around your property.
Contact Cape Fence & Steel for indoor and outdoor steel staircases, landings, platforms, support structures, matching balustrades, repairs and replacements across Cape Town and surrounding areas.
Get a Steel Staircase Quote
Fill the form below and our team will be in touch with you shortly.